Blog
Construction of a 2,500 m² Industrial Shed + Over 250 m² of Office Space in Iraq

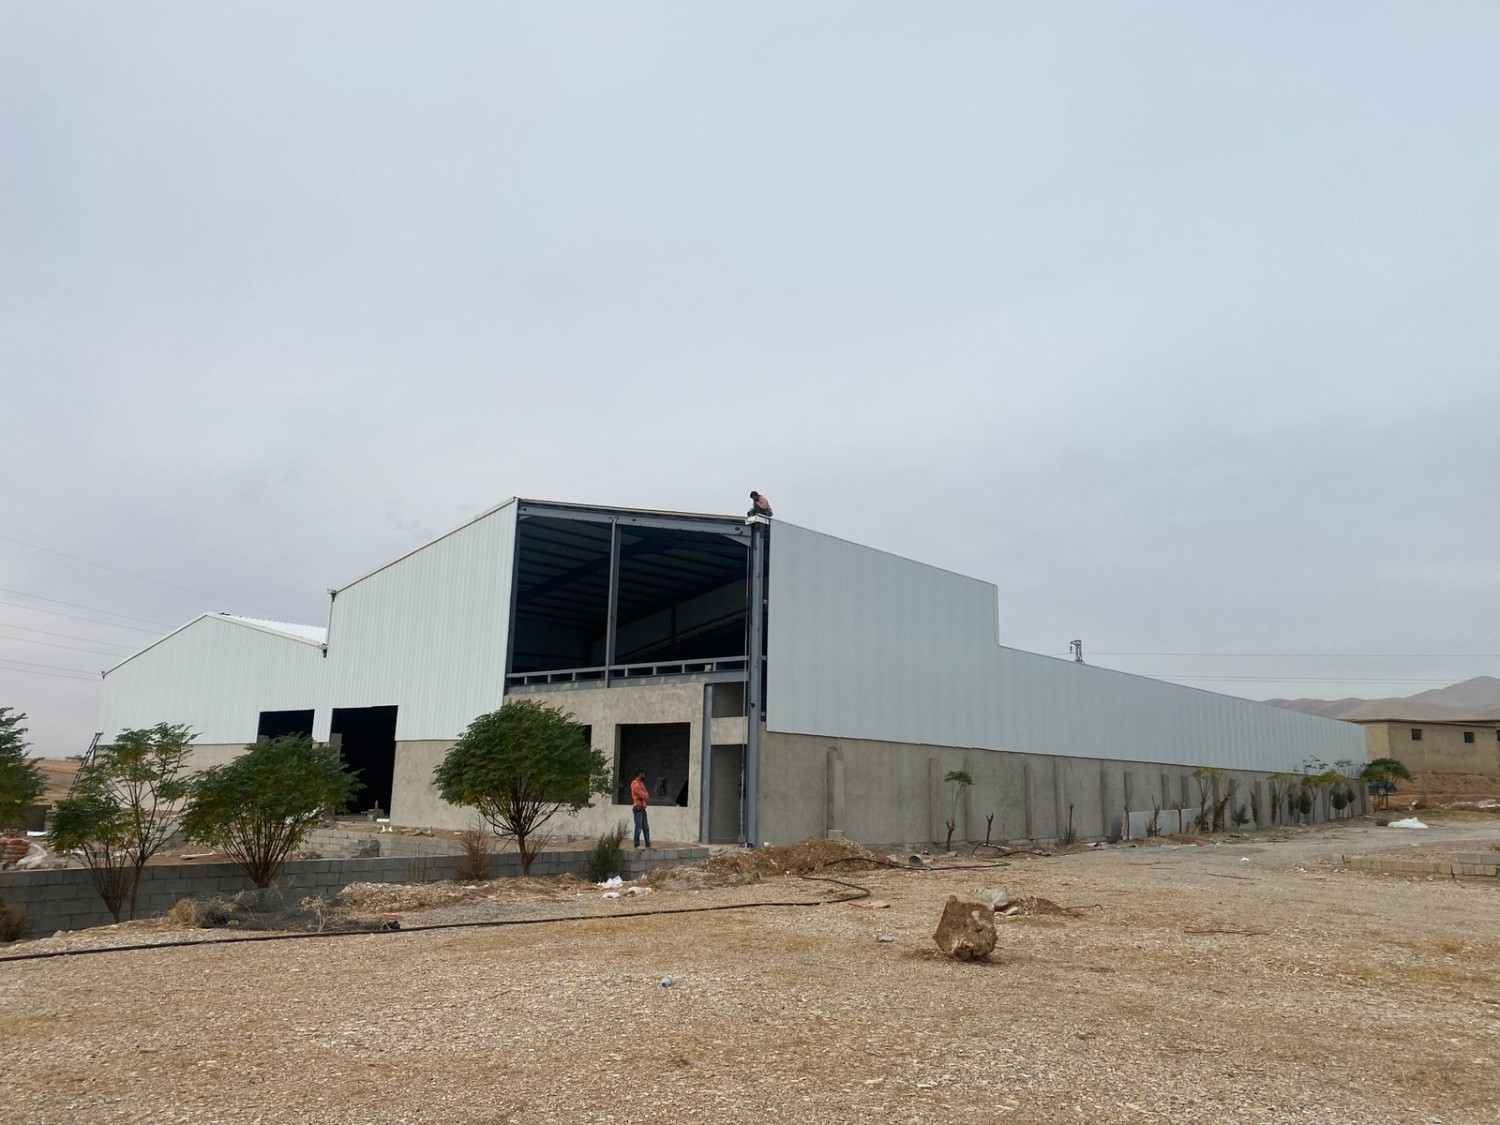
Complete Turnkey Project by Sahi Rasa EPC & PMC Service
Project Report by the Project Manager of Sahi Rasa EPC & PMC Department
Sahi Rasa’s EPC & PMC Department successfully designed, constructed, and delivered a complete turnkey industrial facility in Iraq consisting of a 2,500 m² industrial shed together with more than 250 m² of office and support spaces. The complex was built for an industrial factory and includes management offices, showroom, warehouse, laboratory, staff dining area, rest area, locker rooms, and related facilities.
Sahi Rasa’s EPC & PMC service covers the full project lifecycle: Engineering (detailed design and technical studies), Procurement (supply of materials and equipment), Construction (on-site execution), and Project Management Consultancy (planning, supervision, quality control, and coordination). This integrated approach allows the company to take complete responsibility from concept to final handover, reducing risks, controlling costs, and ensuring timely delivery for industrial clients in Iraq and the wider region.
As the project manager of Sahi Rasa’s EPC & PMC Department, I present below a detailed technical report of all construction stages.
If you are looking for industrial shed construction, factory office space, or a complete EPC & PMC turnkey project in Iraq, the experts at Sahi Rasa are ready to provide consultation and execute your project.
1. Preliminary Studies and Site Preparation
After receiving the site data and approving the architectural and structural drawings, the execution team mobilized to the site. Initial activities included:
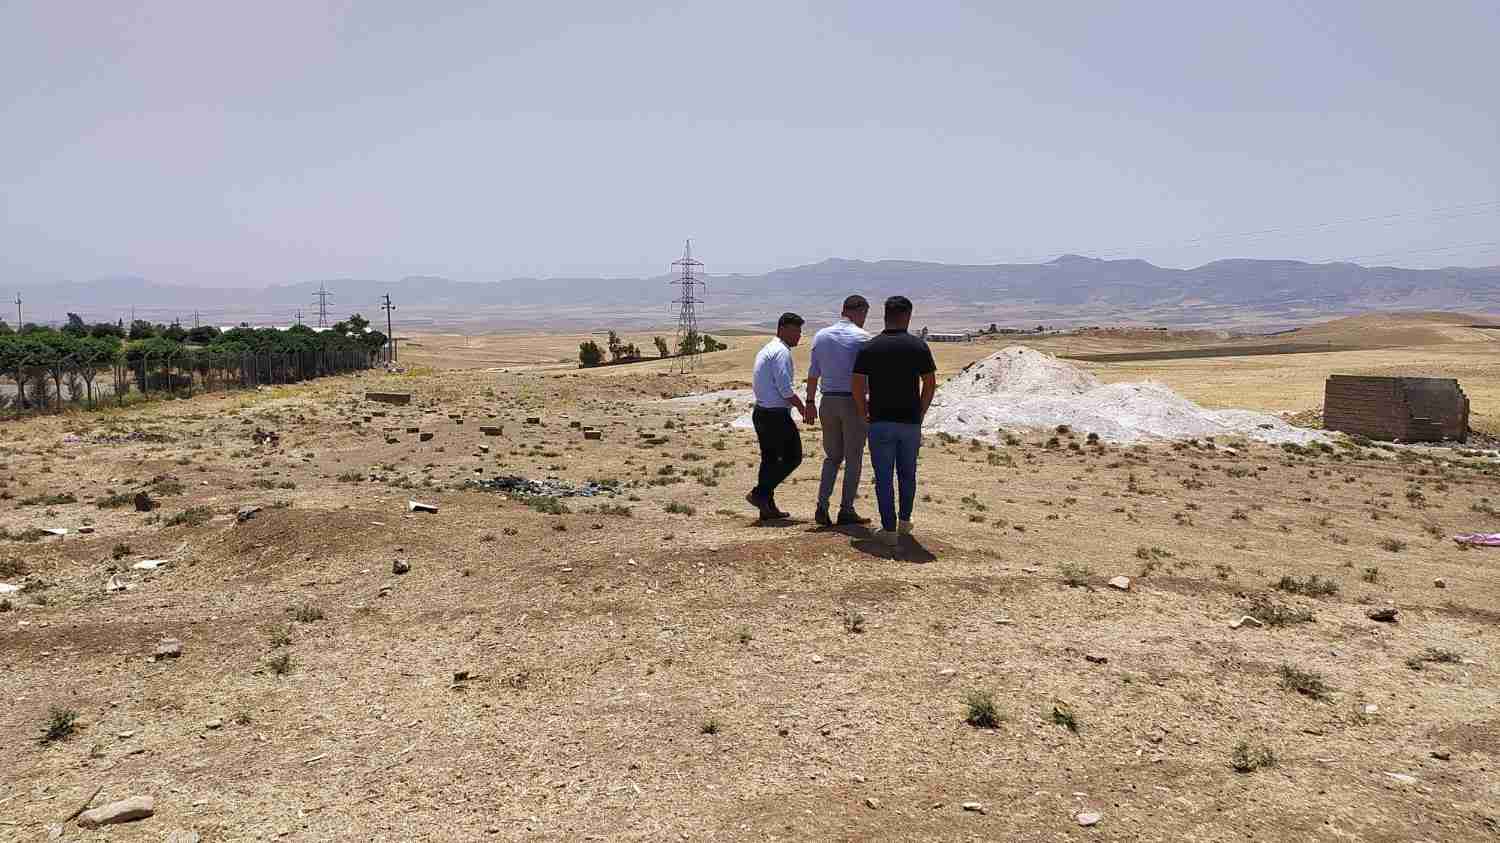
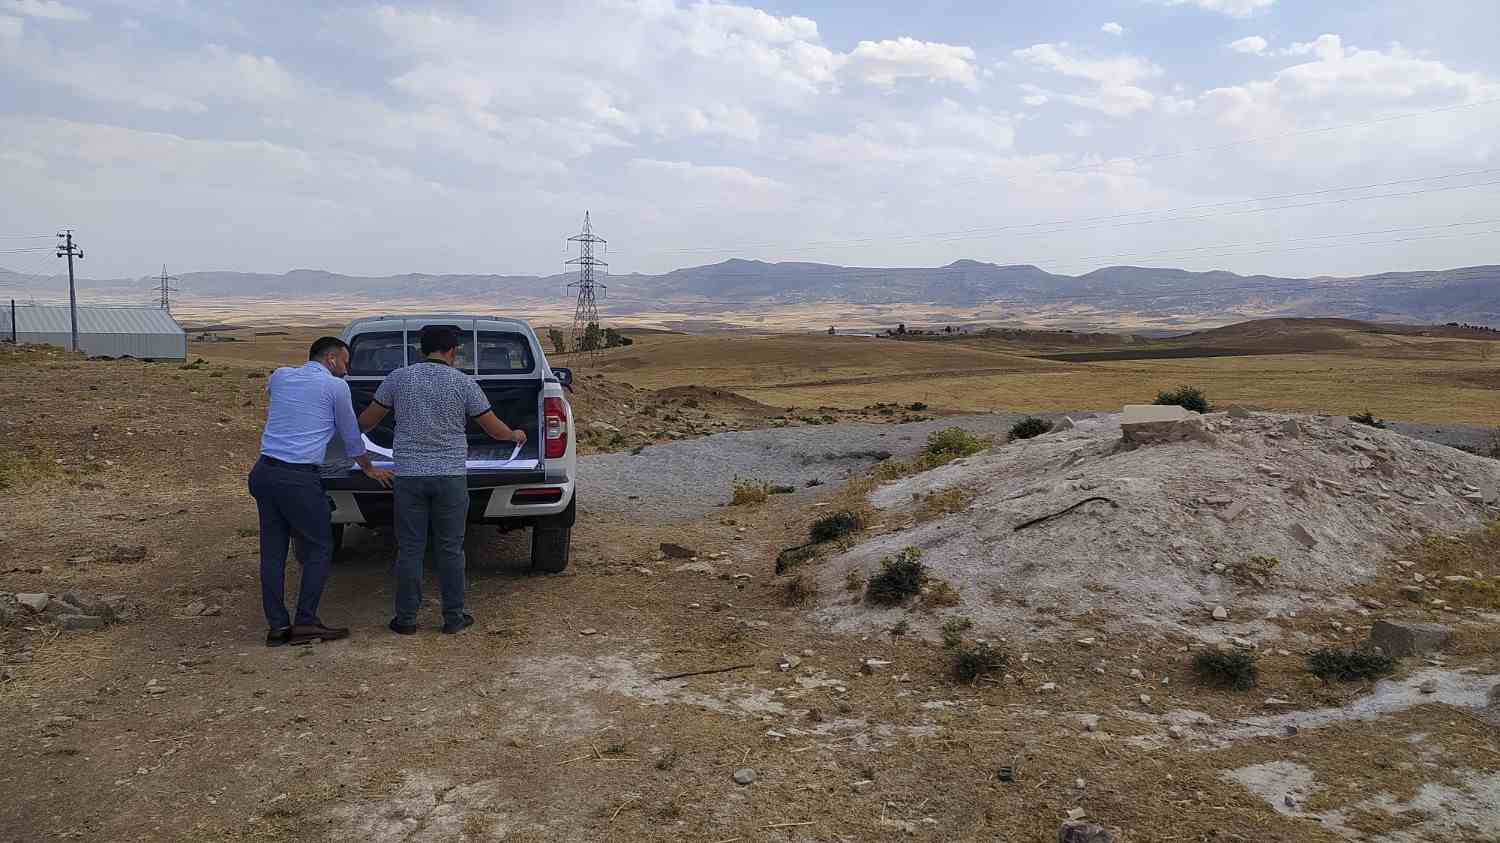
- Precise topographic surveying of the land
- Soil investigation and determination of suitable foundation depth
- Setting out the main axes of the shed and the office area boundaries
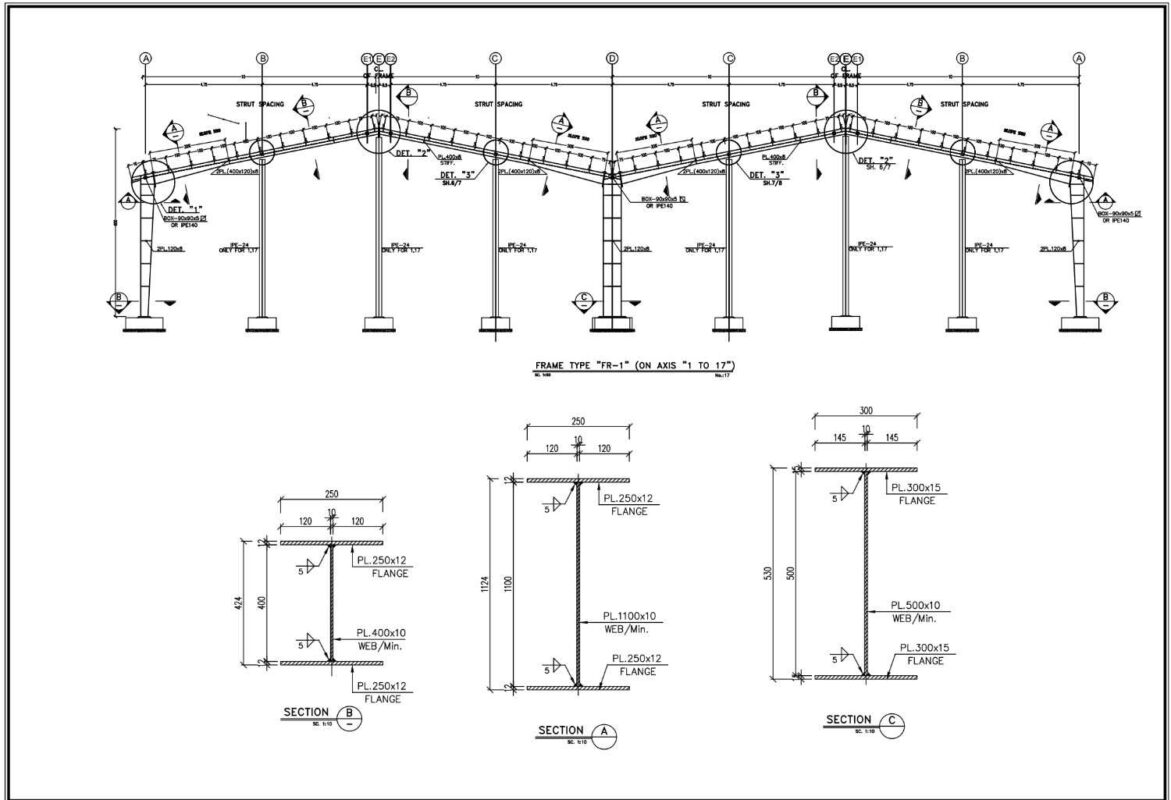
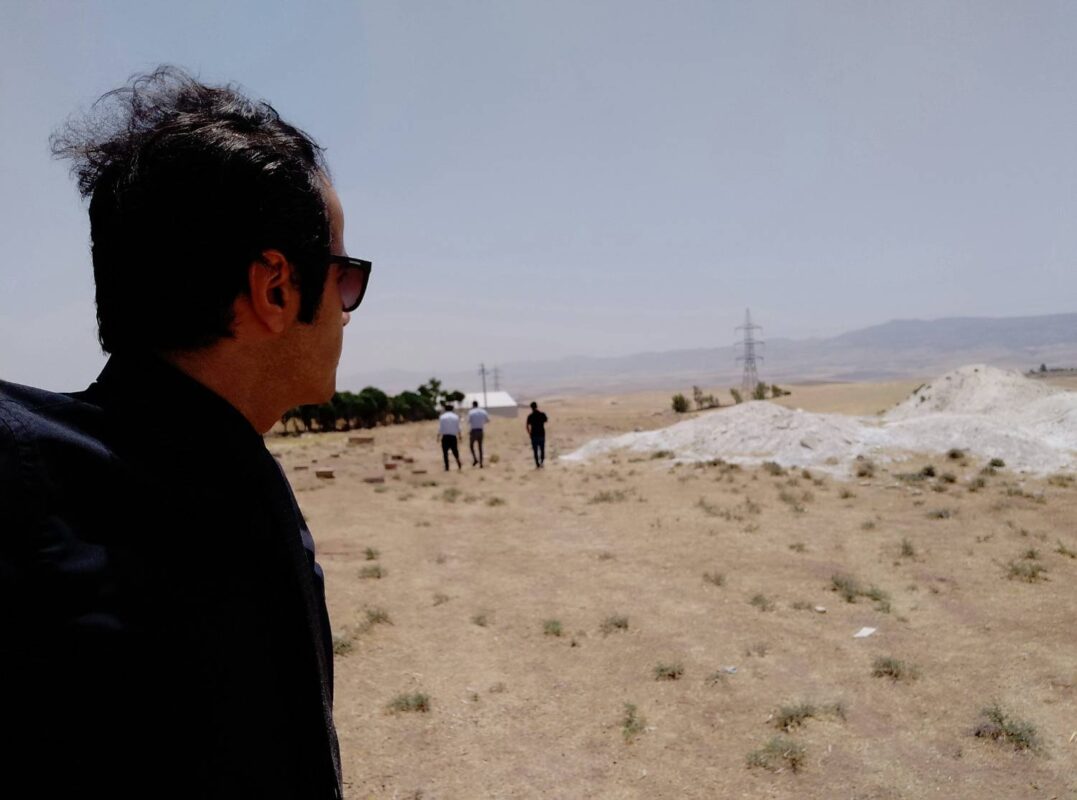
Precise topographic survey and soil investigation before construction begins
2. Excavation and Land Leveling
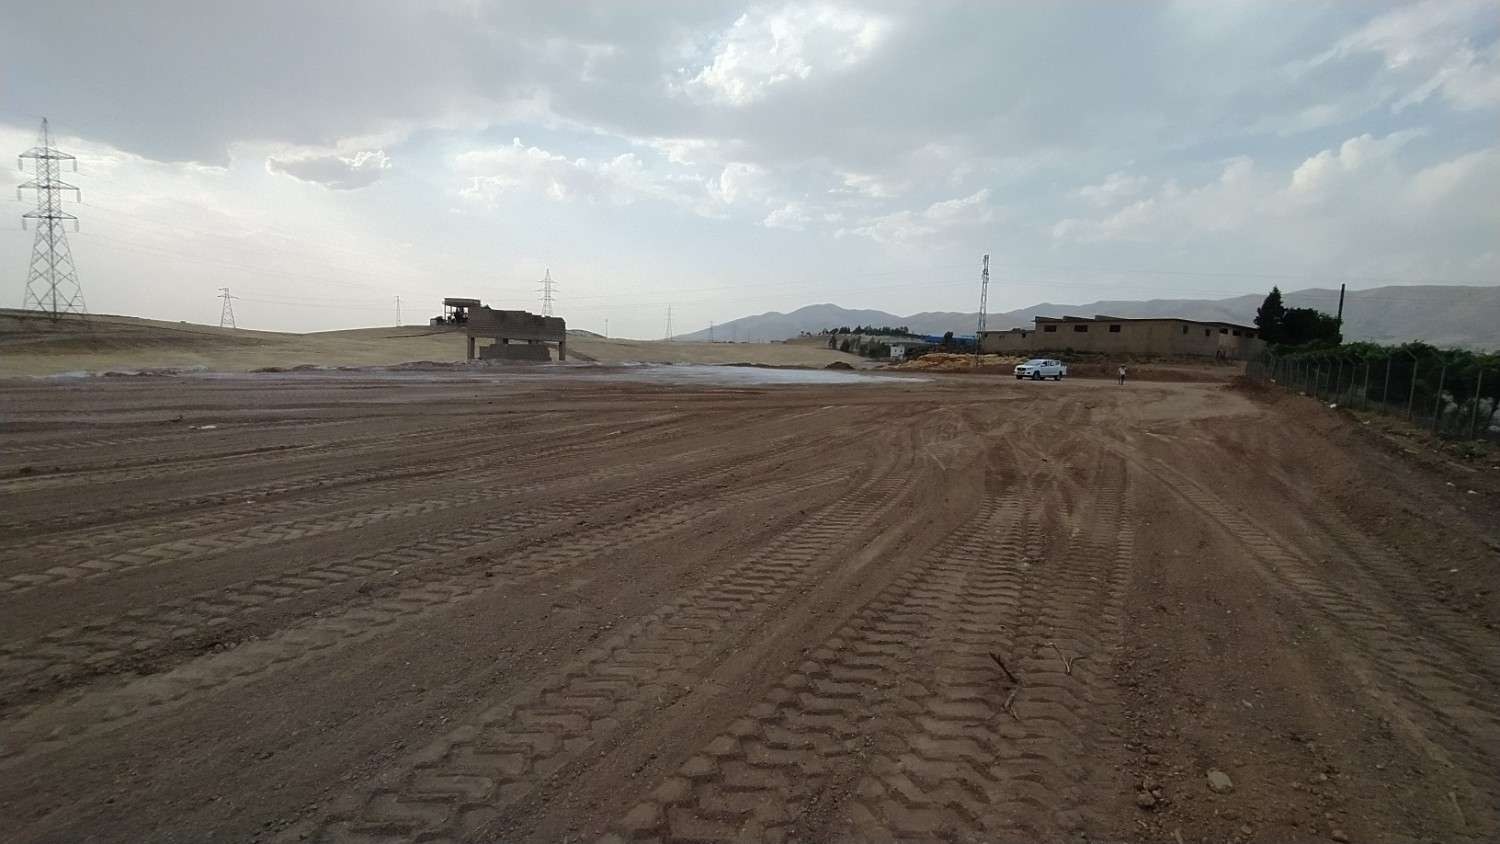
Heavy machinery was used for excavation works. The excavation volume was calculated based on the final floor level of the shed. After excavation:
- The ground was fully leveled and compacted
- Unsuitable soil layers were replaced
- Soil compaction was verified through standard tests to prevent future settlement
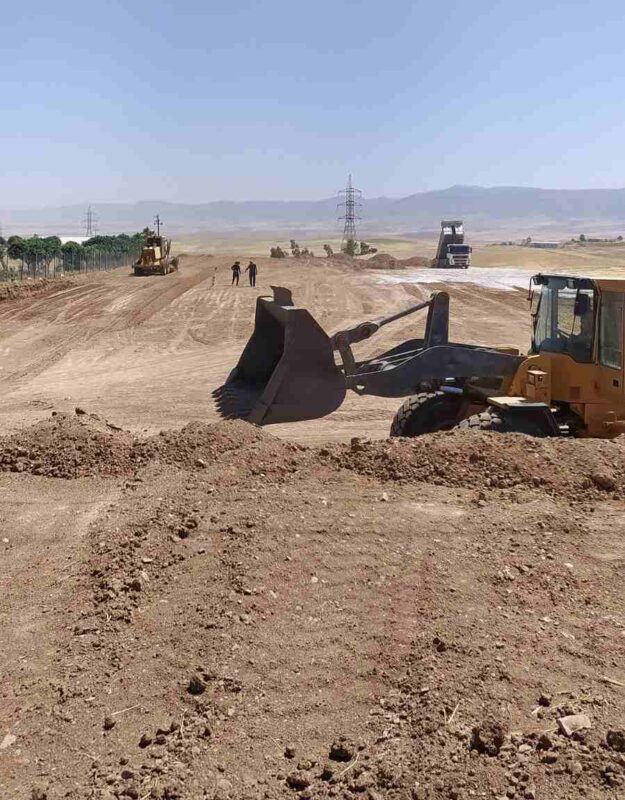
Heavy machinery performing excavation and ground leveling for the industrial shed
3. Concrete Works and Foundation Execution
The foundation system of the shed was designed as a combination of strip and isolated footings according to column loads:
- Accurate formwork installation
- Reinforcement placement with calculated rebar
- Concrete pouring using ready-mix concrete with strict control of slump and strength
- Execution of tie beams (strap beams) between foundations to ensure structural integrity against lateral forces
After concrete curing, dimensions and levels of the foundations were checked with surveying instruments.
Reinforcement and formwork of the shed foundations
4. Steel Structure Erection
The main steel structure of the shed was a moment-resisting frame consisting of pre-fabricated columns and rafters:
- Fabrication of structural members in the workshop under strict dimensional control
- Transportation and on-site assembly using mobile cranes
- Bolted and welded connections executed according to international standards
- Installation of bracing systems for lateral stability
- Continuous monitoring of column verticality and rafter alignment
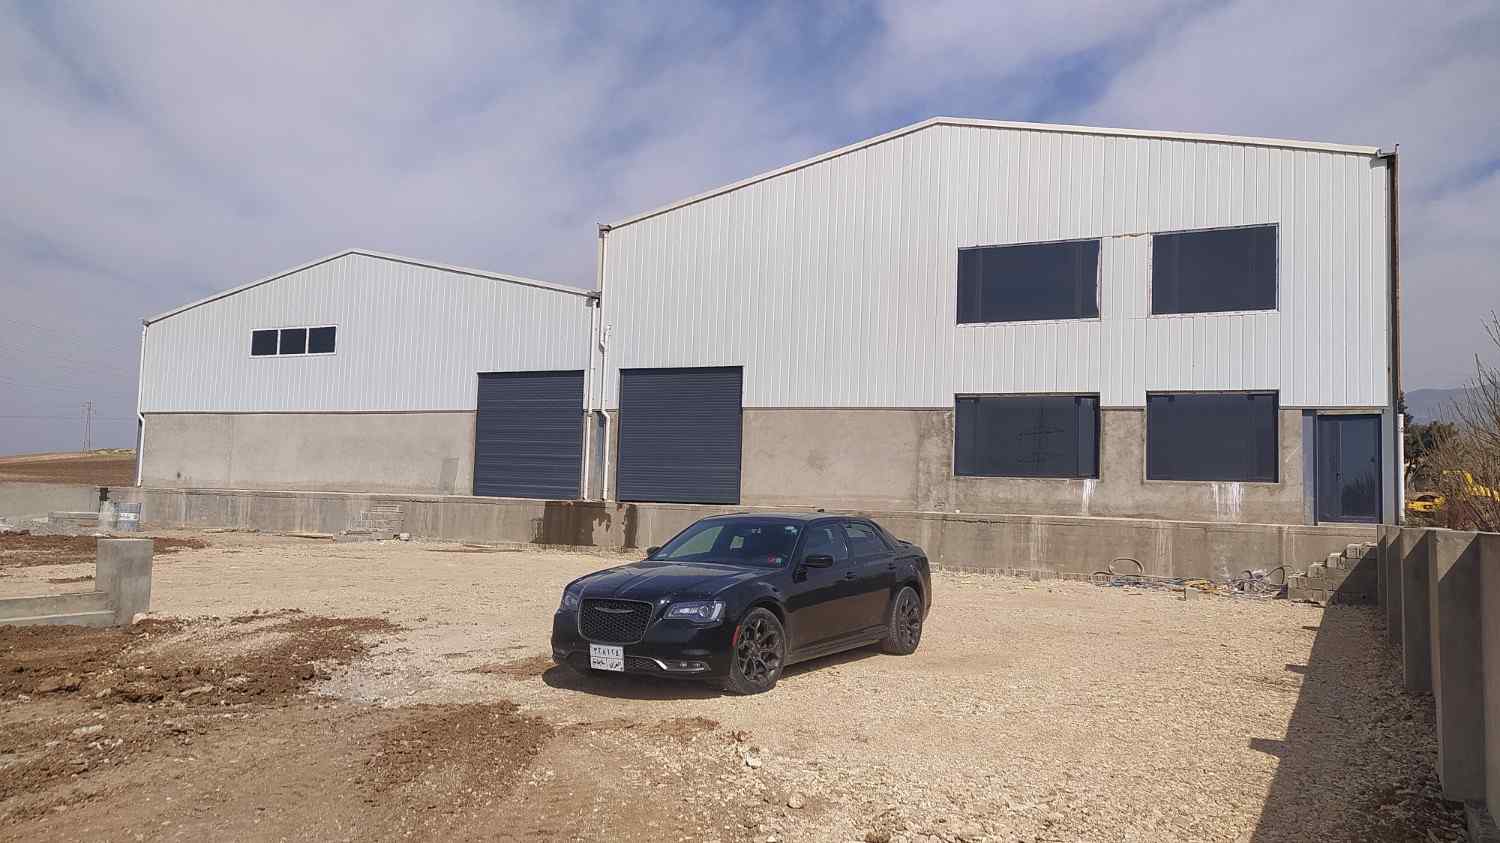
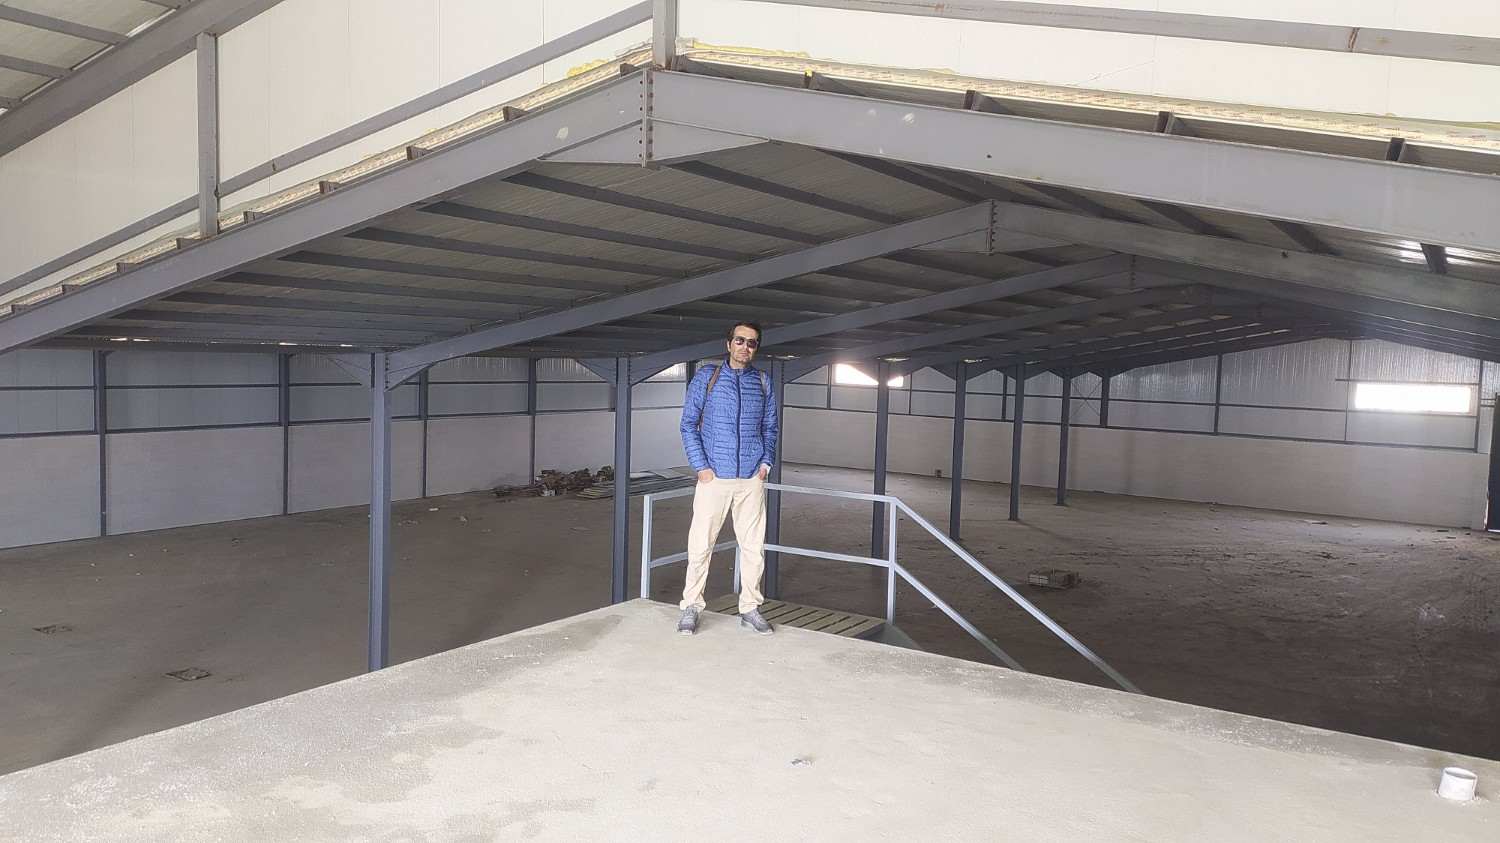
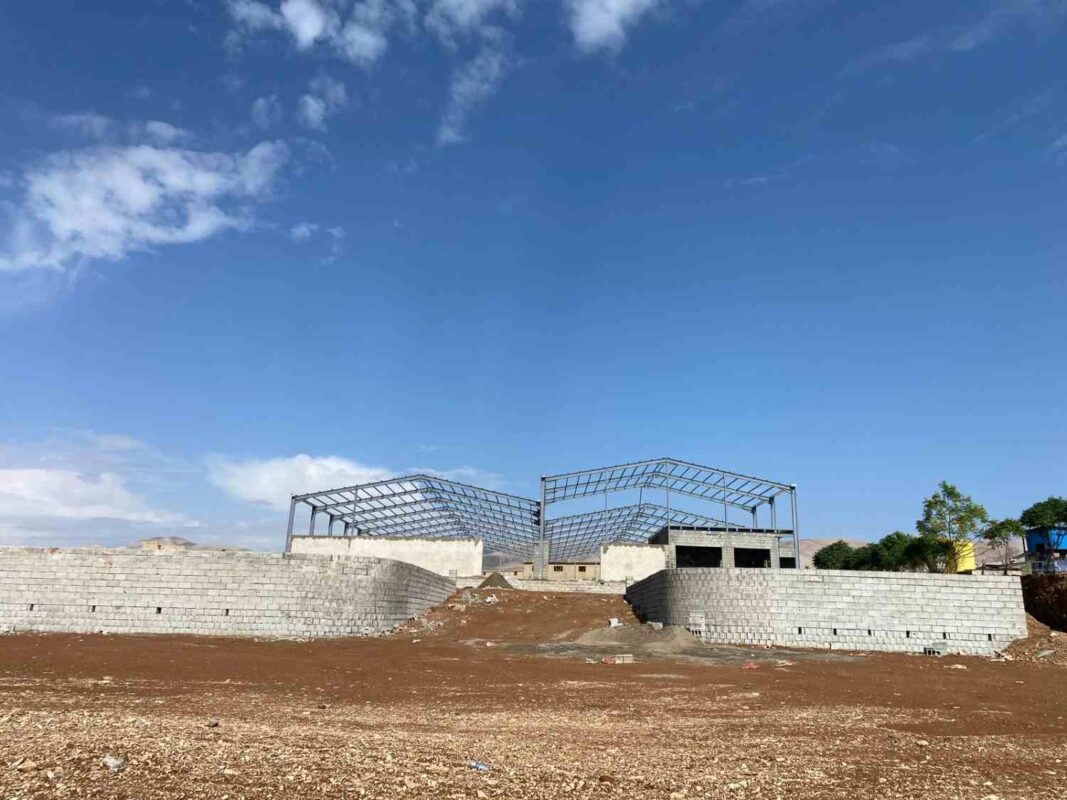
The covered area of the shed reached 2,500 m² with a clear height suitable for industrial operations.
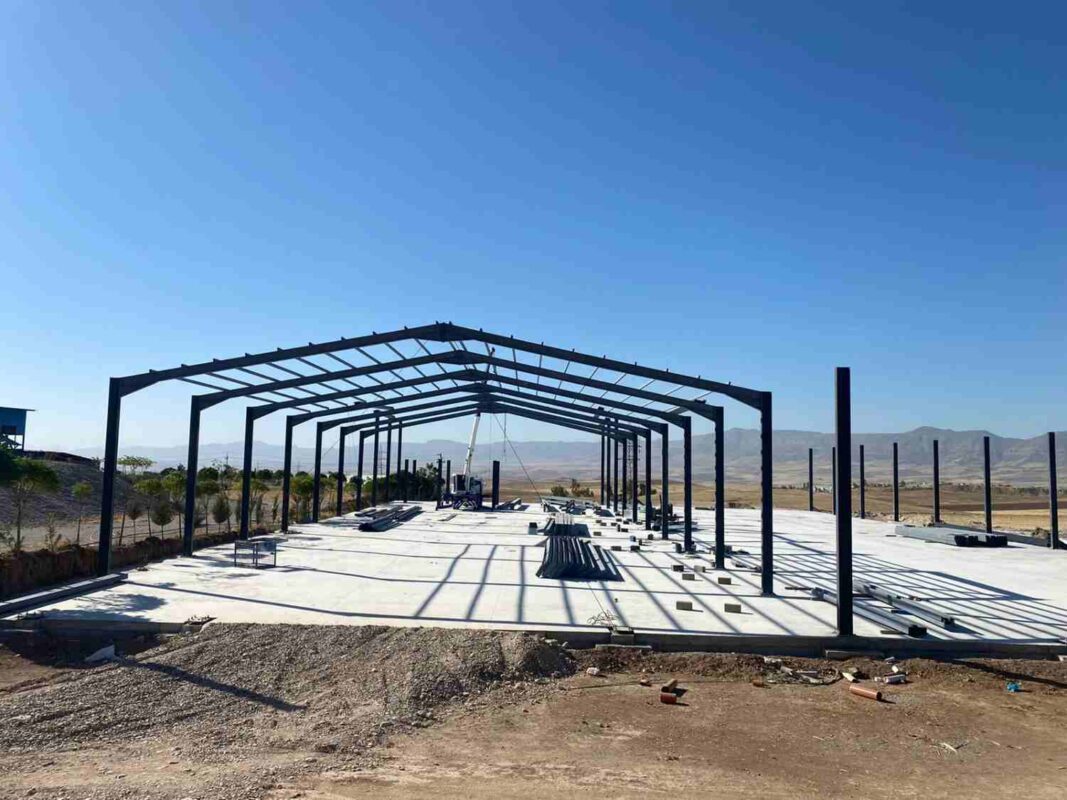
Installation of columns, rafters and bracing systems
5. Roof and Wall Cladding with Sandwich Panels
After completion of the steel structure:
- Installation of purlins and roof substructure
- Application of sandwich panels for both roof and walls with thickness appropriate for the climatic conditions of Iraq
- Complete sealing of joints and connections
- Installation of gutters and rainwater drainage system
- Fitting of industrial sliding and hinged doors sized for machinery access
6. Construction of Over 250 m² of Office and Support Spaces
The office and support areas were designed and constructed as an integrated part of the complex and include the following sections:
- Management and administrative offices
- Product showroom
- Warehouse for materials and spare parts
- Quality control laboratory
- Staff dining hall
- Rest area
- Men’s and women’s locker rooms
- Sanitary facilities and laundry
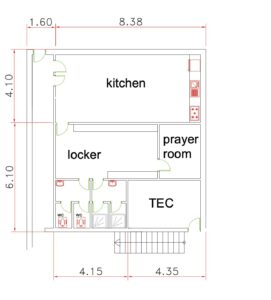
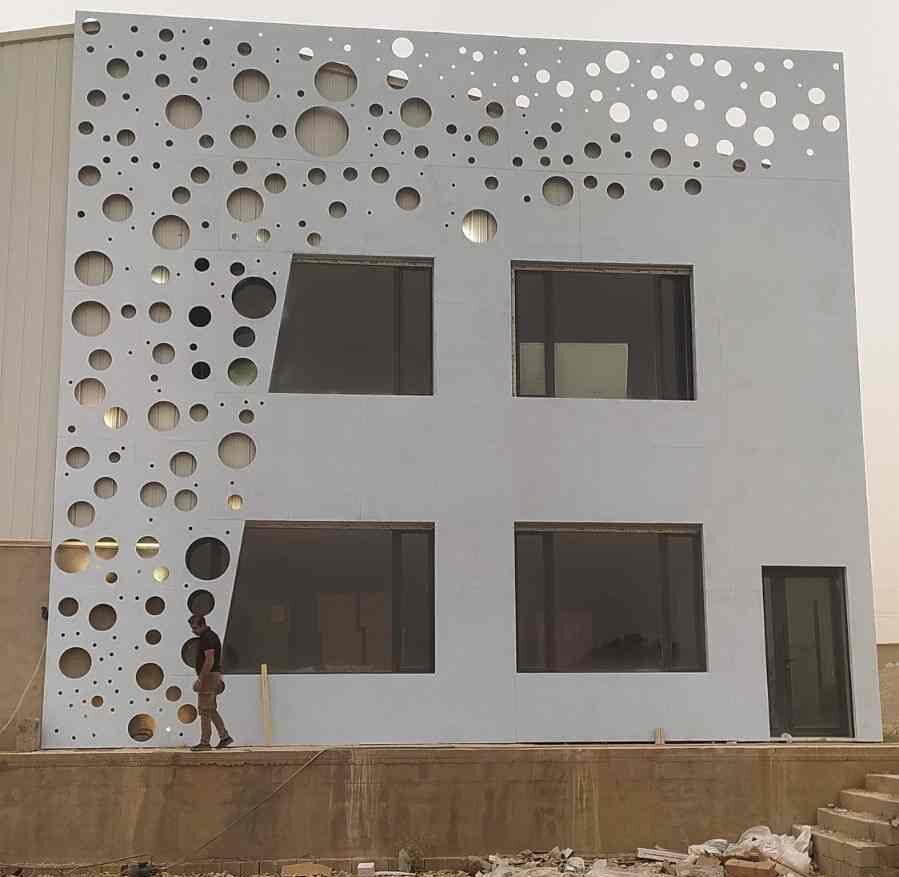
Construction of management offices, showroom, laboratory and staff facilities
Execution stages of this section:
- Construction of internal walls using lightweight and insulated materials
- Flooring with industrial hard concrete or ceramic tiles
- False ceilings and standard lighting
- HVAC systems for offices and support areas
- Electrical, networking, and fire alarm installations
- Functional and modern interior design tailored to each space’s purpose
7. Mechanical and Electrical Installations
- Complete industrial electrical system and lighting
- Water supply and sewage systems
- Industrial and office ventilation
- Preparation of infrastructure for future production lines
8. Quality Control and Final Handover
Quality control was performed by the Sahi Rasa EPC & PMC supervision team at every stage. After completion:
- Final testing of the structure and cladding
- Delivery of as-built drawings
- Basic maintenance training for the client
- Full turnkey handover of the facility
Why Choose Sahi Rasa EPC & PMC for Industrial Shed Construction in Iraq?
Sahi Rasa’s EPC & PMC Department, with extensive experience in executing projects across Iraq and the Kurdistan Region, provides complete Engineering, Procurement, Construction, and Project Management services for industrial sheds, factory office spaces, and turnkey industrial complexes. From excavation to final handover, all stages are managed by a single integrated team under full EPC & PMC responsibility.
Related Services by Sahi Rasa EPC & PMC Department:
- Industrial shed construction in Iraq and Kurdistan
- Design and construction of factory office spaces
- Full EPC & PMC turnkey factory projects
- Construction project management and supervision
Contact Sahi Rasa EPC & PMC Department